<-- style PDP --> 44 Colquhoun Crescent, Hamilton - Detached for lease for $3,600
  • leased

44 Colquhoun Crescent

Hamilton, Ontario, L9C 4W8 - Westcliffe

$3,600$000000

  • Neighbourhood

    Westcliffe

  • Major Intersection

    Scenic

  • Listed Since: 55 day(s)

  • Last update: 9 day(s) ago

Overview

  • Property Type

    Detached, Bungalow

  • Bedrooms

    3

  • Bathrooms

    2

  • Basement

    Full + Part Fin

  • Kitchen

    1

  • Total Parking

    6 (2 Attached Garage)

  • Lot Size

    74x196 (Feet)

  • Taxes

    n/a

  • Type

    Freehold

Property Description

Property description for 44 Colquhoun Crescent, Hamilton

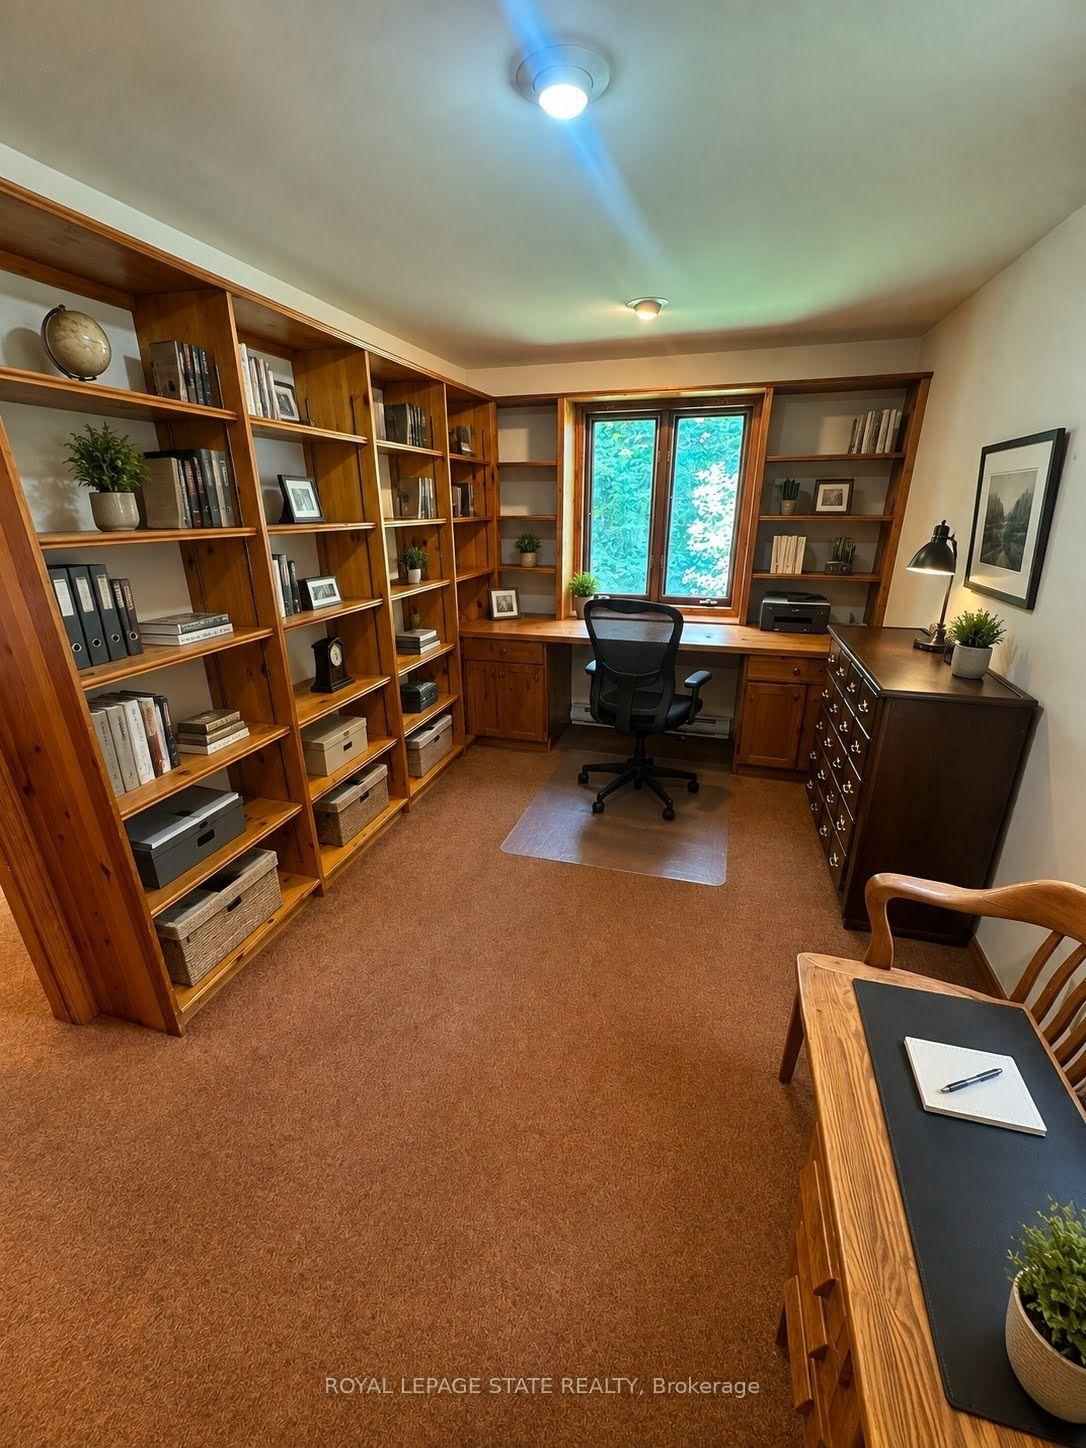
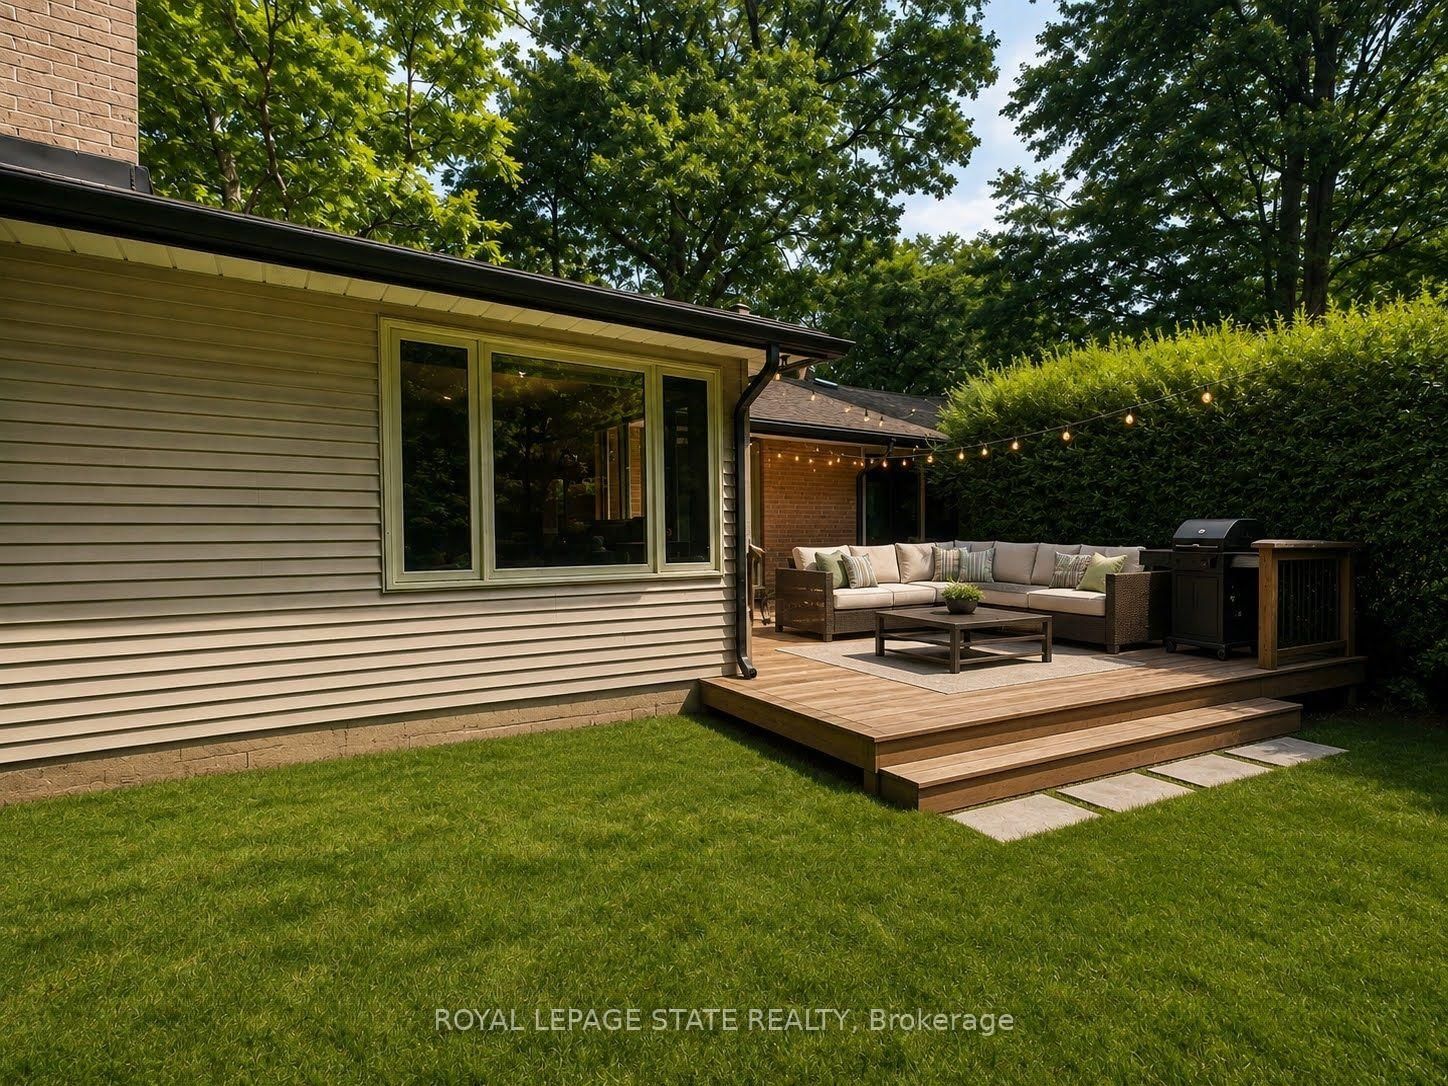
Nestled at the end of a quiet cul-de-sac in one of the area's most prestigious and tightly held neighbourhoods, this exceptional ranch-style bungalow offers over 2,200 sq. ft. of thoughtfully designed living space. Featuring 3 bedrooms, 2 bathrooms, and a dedicated home office, the home offers a comfortable and functional one-floor layout with warmth, privacy, and plenty of natural light. Surrounded by lush greenspace and natural privacy, the property provides a peaceful outdoor setting perfect for relaxing. A rare opportunity to enjoy spacious bungalow living in a highly sought-after community where homes are rarely offered for sale.

Listed by ROYAL LEPAGE STATE REALTY

  • MLS #

    X13727200

  • Sq. Ft

    2000-2500

  • Sq. Ft. Source

    MLS

  • Lot Irregularities

    n/a

  • Year Built

    Available Upon Request

  • Pool

    None

  • Drive

    Private

  • Garage

    Attached, 2 spaces

  • Total Parking

    6

  • Family Room

    N

  • Den

    N

  • Exterior

    Vinyl Siding

  • Fireplace

    N

  • Roof

    Asphalt Shingle

  • Foundation

    Block

  • Elevator

    n/a

  • Water View

    n/a

  • Laundry Level

    Lower

  • Heat

    Baseboard

  • A/C

    Central Air

  • Water

    Municipal

  • Water Supply

    n/a

  • Sewers

    Sewers

  • Central Vac

    N

  • Br

    3.76 x 3.38 ft 2nd level

    carpet free, Stone Floor

  • Living

    7.57 x 4.17 ft Main level

    Broadloom

  • Dining

    4.27 x 2.87 ft Main level

    Hardwood Floor

  • Kitchen

    7.04 x 4.22 ft Main level

    Eat-In Kitchen, Sliding Doors, W/O To Deck

  • Family

    4.98 x 5.28 ft Main level

    Broadloom

  • Primary

    3.43 x 4.11 ft Main level

  • Br

    4.09 x 2.54 ft Main level

  • Br

    3.38 x 1.93 ft Main level

Thinking of Selling?

Find Out Your Home’s Value in Today’s Market!

No Email or Signup is required to view your home estimate.

estimate your home value

Contact Manoj Kukreja

Sales Representative,
Century 21 People’s Choice Realty Inc.,
Brokerage
(647) 576 - 2100

Manoj profile avatar

Property History

Property history for 44 Colquhoun Crescent, Hamilton

This property has been sold 1 time before. Create your free account to explore sold prices, detailed property history, and more insider data.

Sign In / Register

Thinking of Selling?

Find Out Your Home’s Value in Today’s Market!

No Email or Signup is required to view your home estimate.

estimate your home value

Contact Manoj Kukreja

Sales Representative, Century 21 People’s Choice Realty Inc., Brokerage
(647) 576 - 2100

Manoj profile avatar

Recent Sold Listings in Westcliffe, Hamilton

Popular Cities